
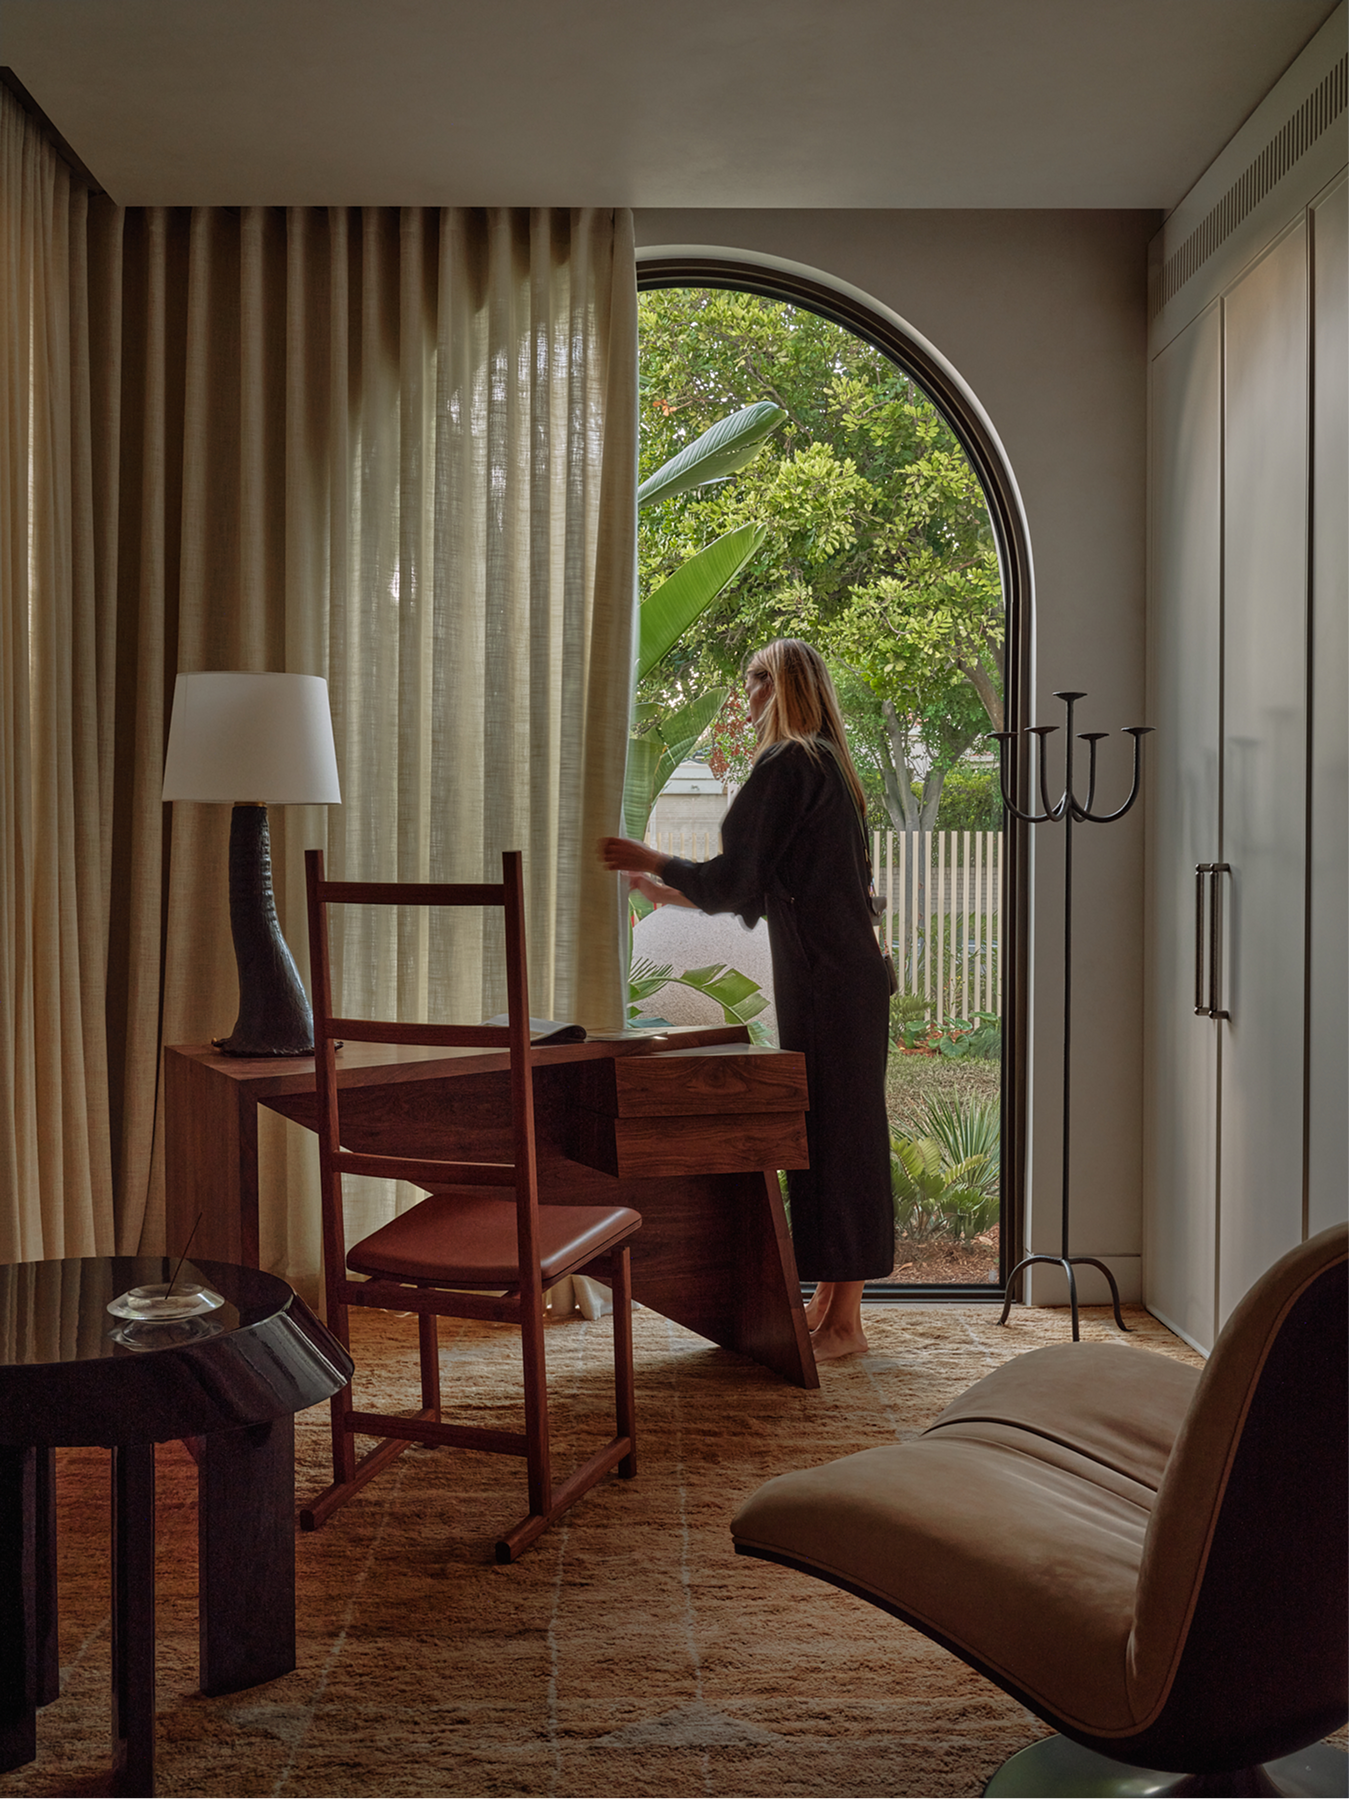
Some houses are designed to be seen. Others are designed to be lived in. Concord House explores the quiet rituals that transform architecture into memory. Conceived around an internal courtyard, the home draws light, landscape and family life inward, creating a sequence of spaces that reward lingering, gathering and return.
Project Details
Location: Concord, Sydney
Completion: May 2026
Scope:
Architecture
Interior
Architecture
Landscape Design
Concord House turns inward, gathering life around a courtyard, a circular pool, material and landscape. Architecture, interiors and garden were conceived together, then carried from the earliest drawings through to the smallest junction on site. Each decision builds upon the next; a line drawn on paper continues into an architectural gesture, a crafted detail, the fall of light across a room.
Wellbeing is woven through the interior, architecture, palette and material choices. Daylight shifts through the house, water cools the courtyard and landscape is always within view. Materials are left honest to their nature, while custom elements were designed and crafted to give the house a language that feels distinctly of its place grounded in the pigments, textures and character of the local landscape.
The atmosphere is found in these transitions — between inside and out, light and shadow, intimacy and openness. From drawing to making, every detail contributes to the same composition. Tuesday behaves like Saturday. One glass becomes three. The pool wins every argument against another email. The calendar begins to lose its authority.
An authored home
Architecture is remembered through conversations unfolding, children learning to swim, friends staying longer than planned, one glass becoming three.
Concord House was authored around these moments. Architecture, interiors and landscape were conceived as one continuous composition, where the spaces between are as important as the rooms themselves. The courtyard draws life inward; the circular pool becomes a place to gather; thresholds create moments of pause, connection and retreat.
Discipline ( 01 )
Architecture
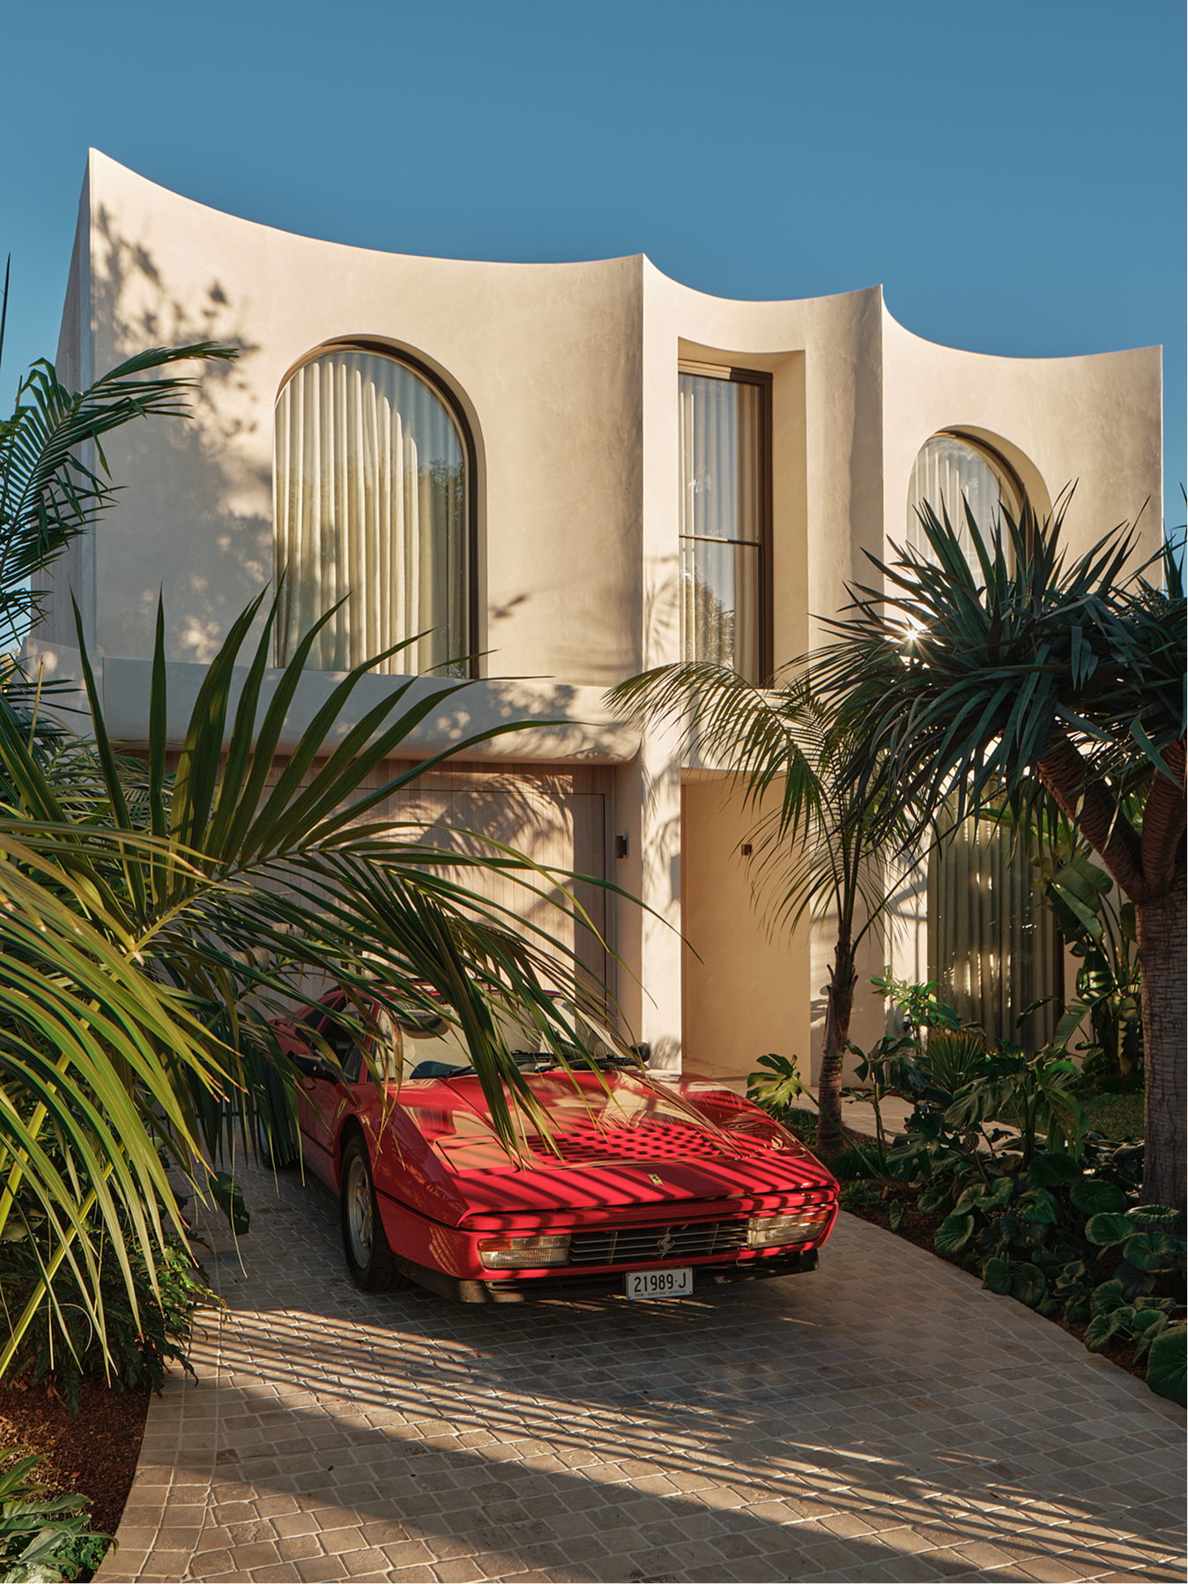
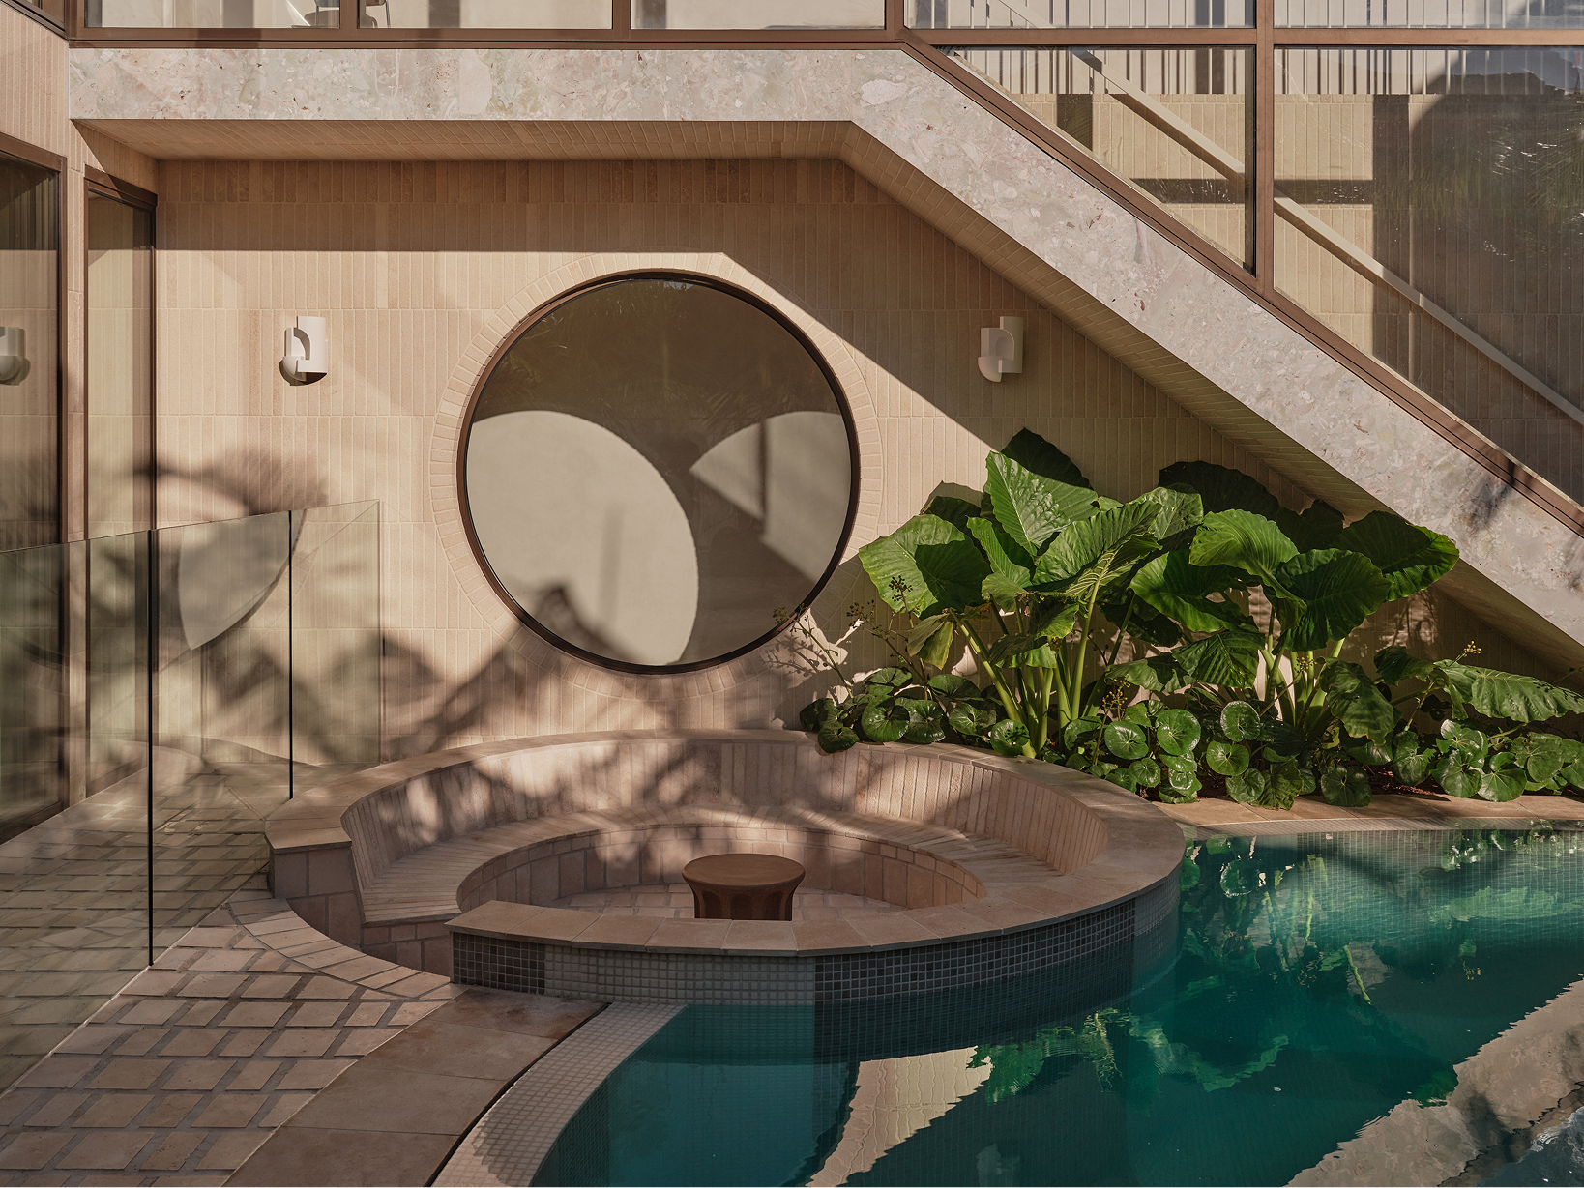
Concord House creates an architectural world around landscape and water. A sculpted façade establishes its presence within the neighbourhood, while beyond, the house folds around a central courtyard and circular pool. Arched openings, generous glazing and carefully framed views create a rhythm between enclosure and openness. Architecture, interiors and landscape are conceived as one composition, continually connected to planting, water and sky.
Discipline ( 02 )
Interior
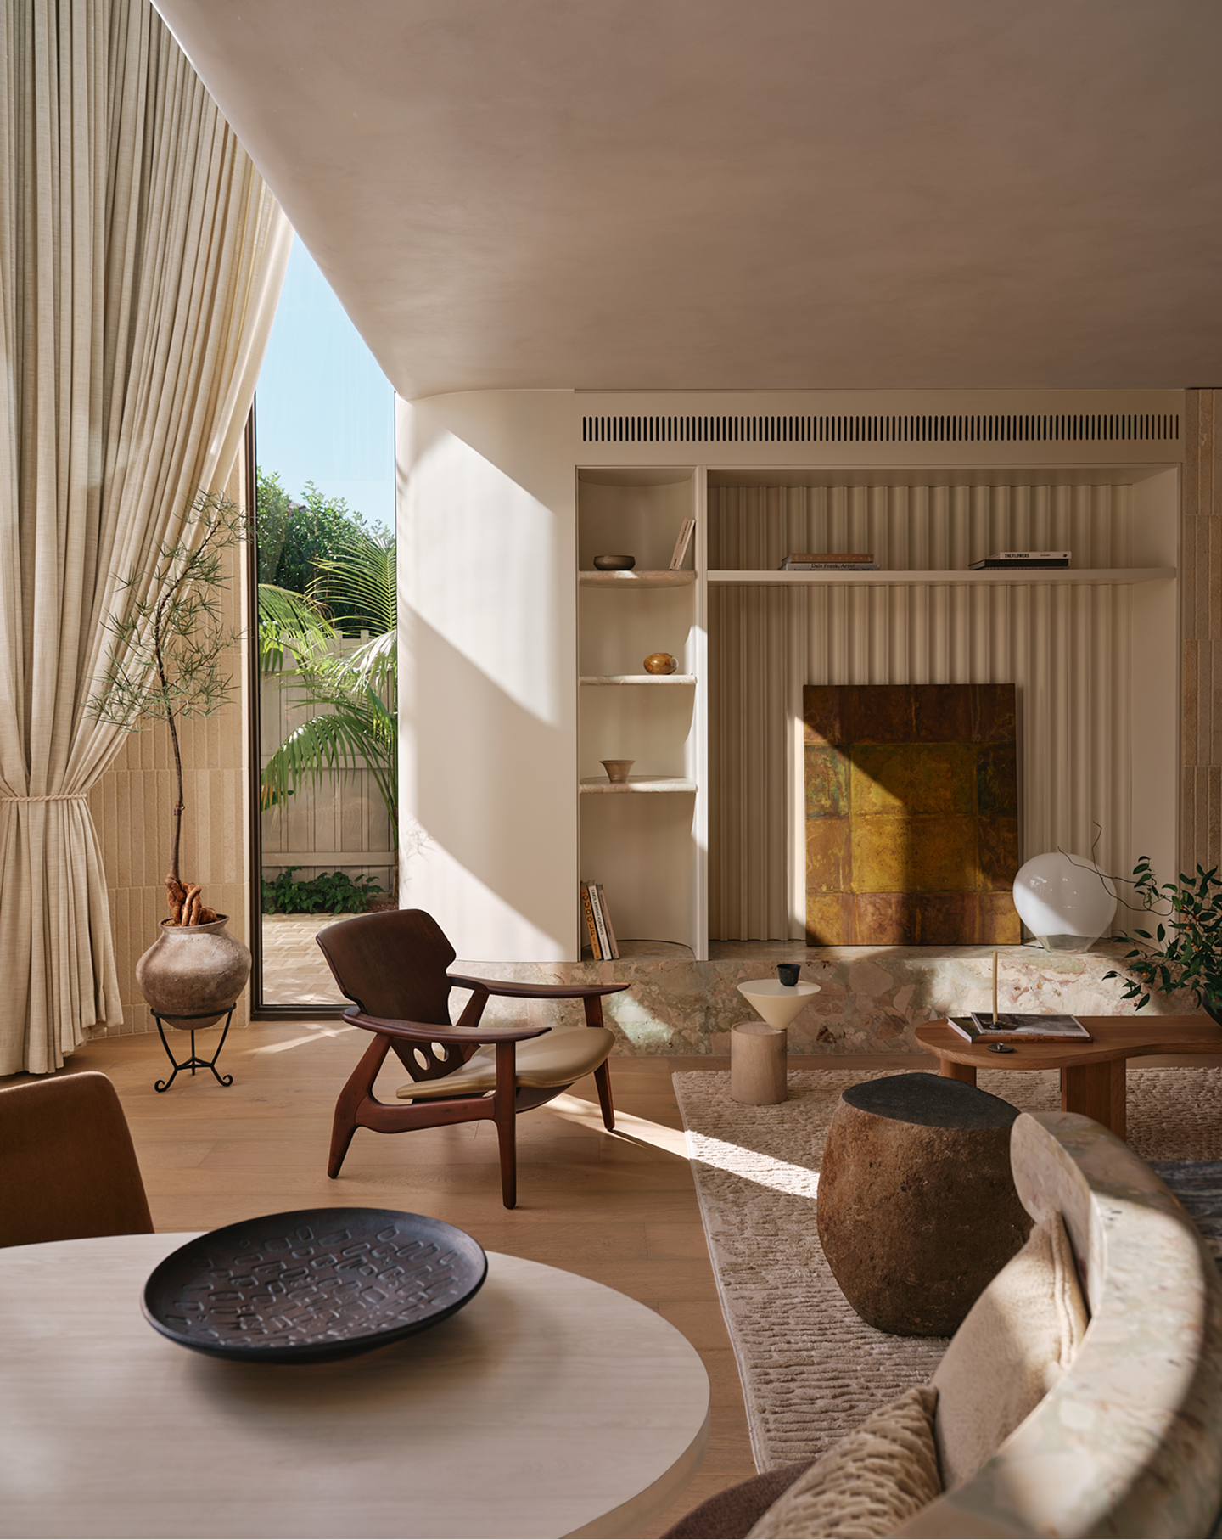
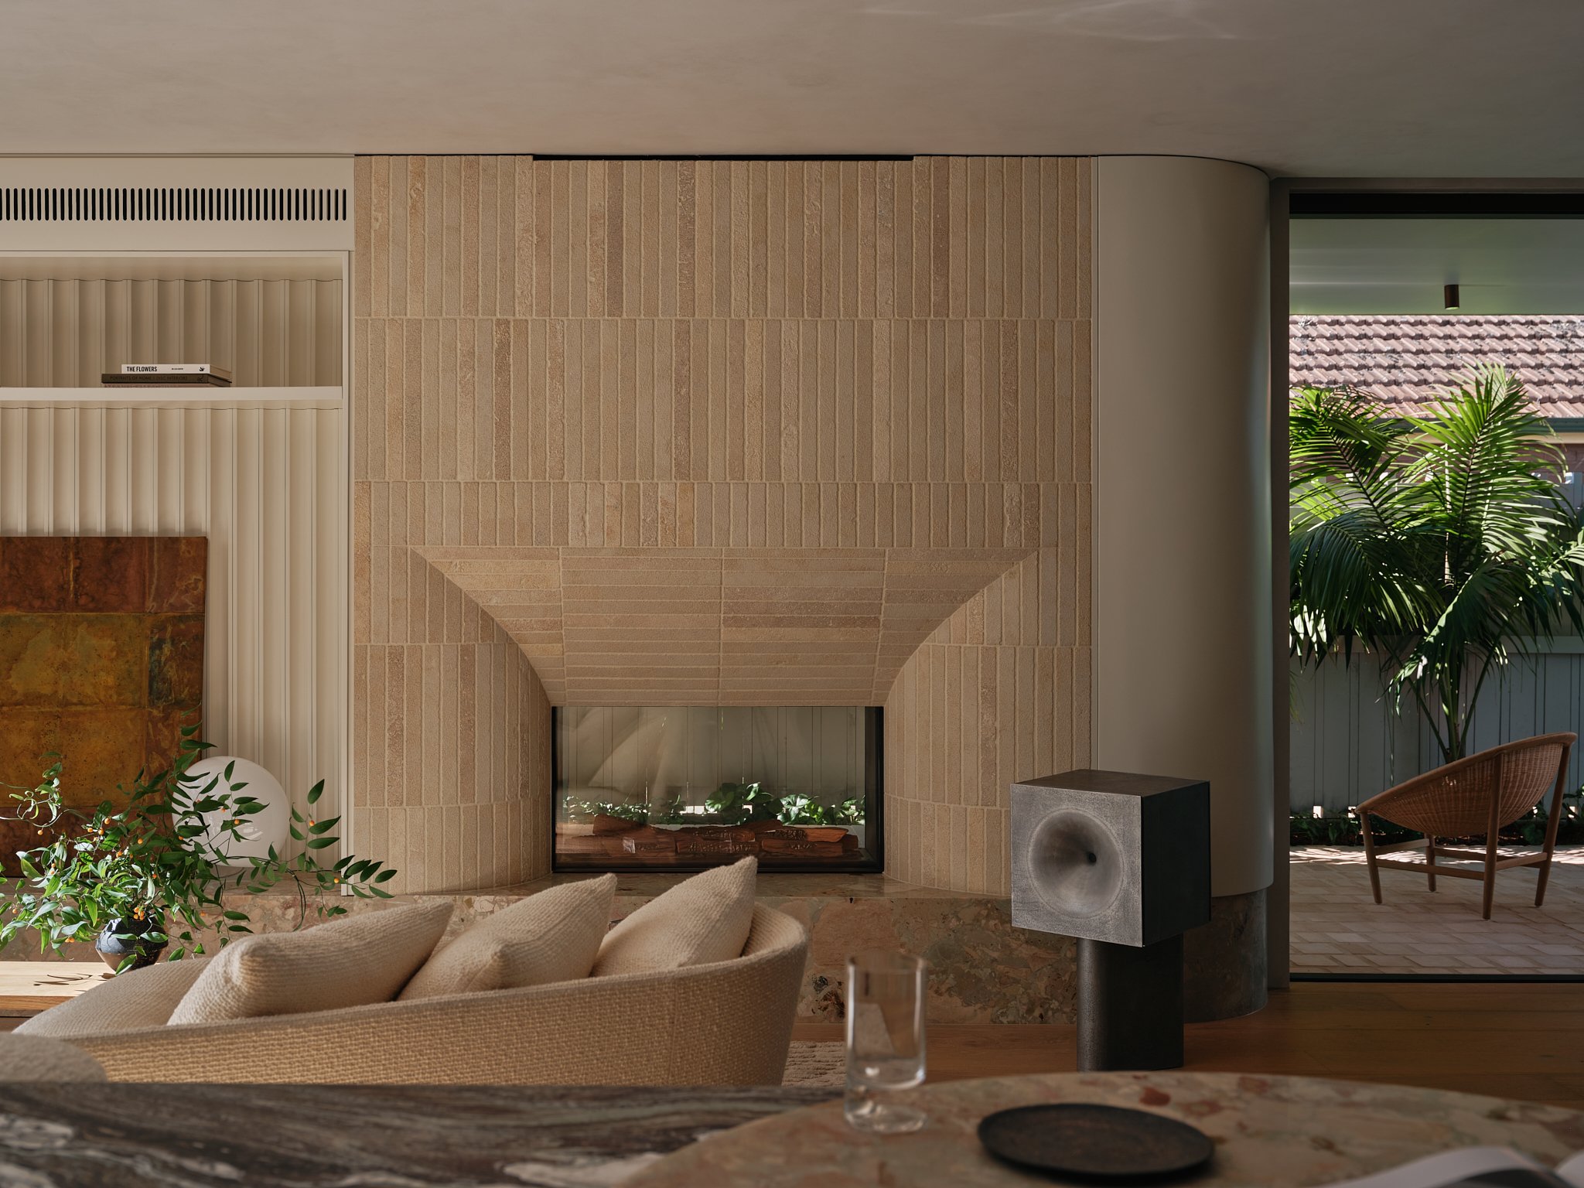
The house was designed around how people gather. The kitchen island becomes a place for breakfast, homework and conversation; the retractable window dissolves the boundary to the courtyard; the double-sided fireplace connects rooms while allowing each to retain its own atmosphere. Children move between garden and water. Friends stay longer than planned. One glass becomes three. Architecture becomes the backdrop to the rituals that make a home.
Discipline ( 03 )
Landscape
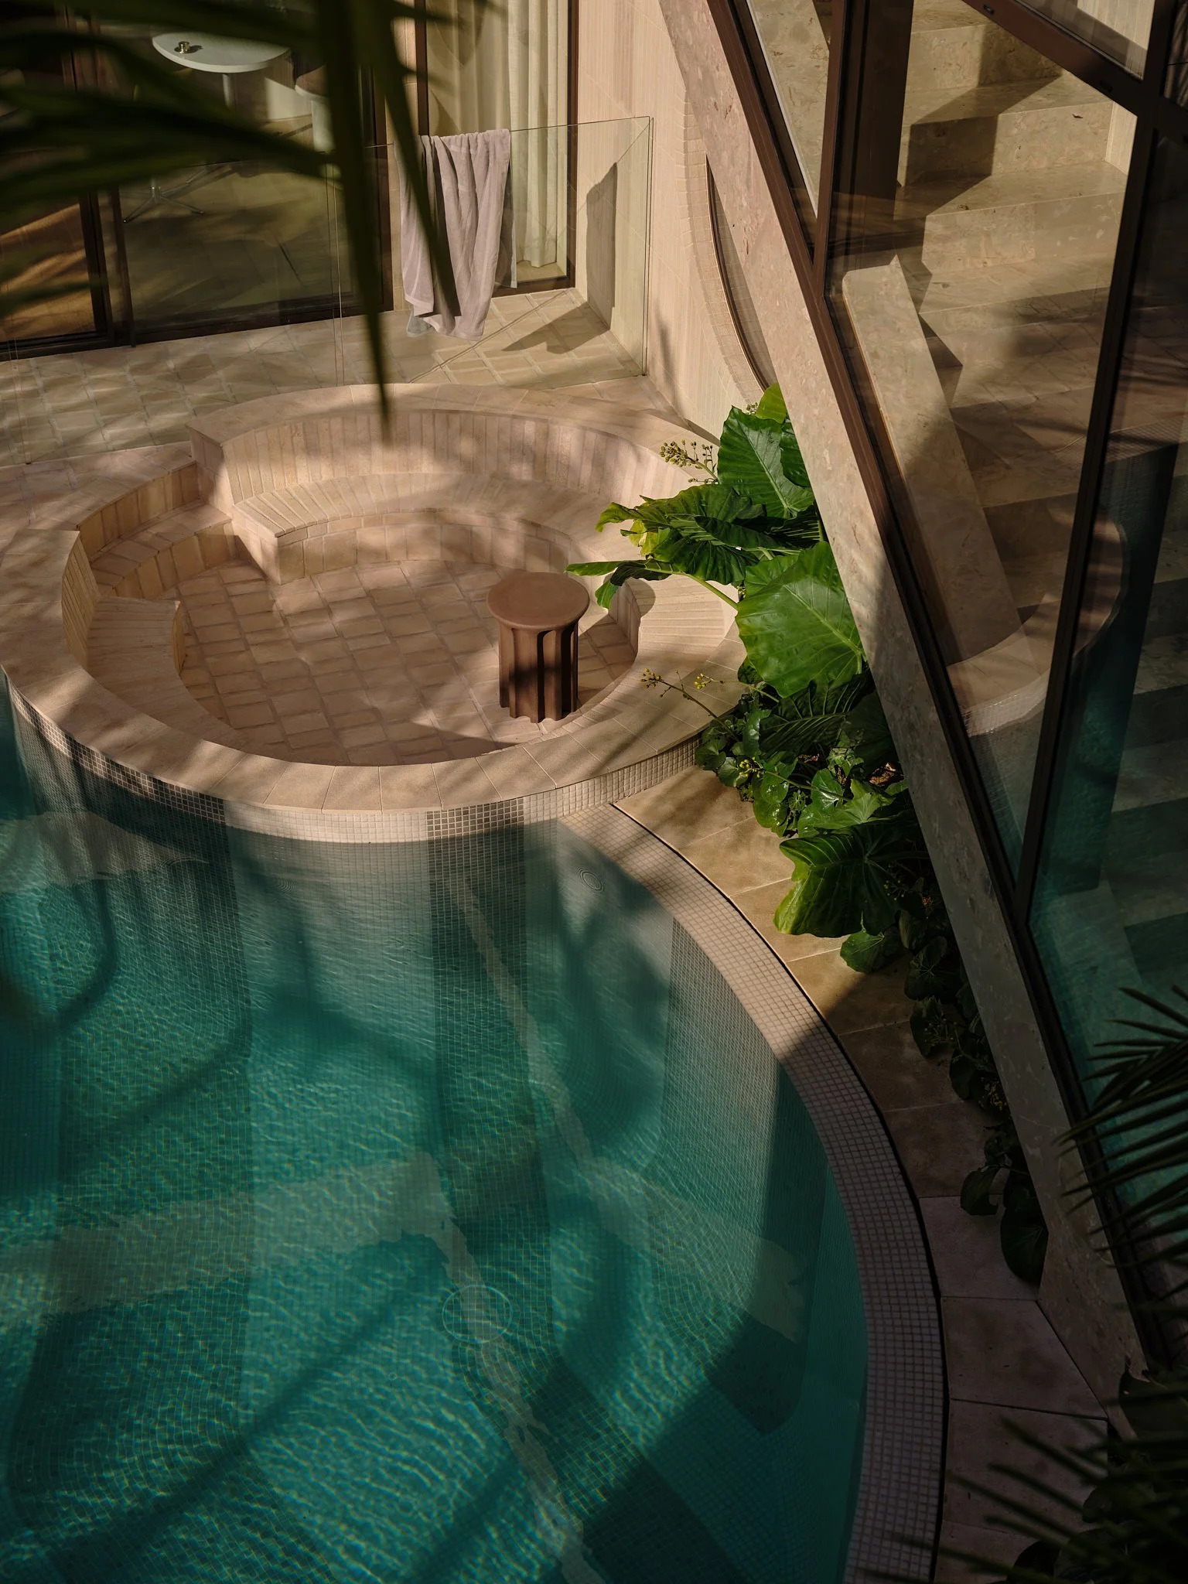
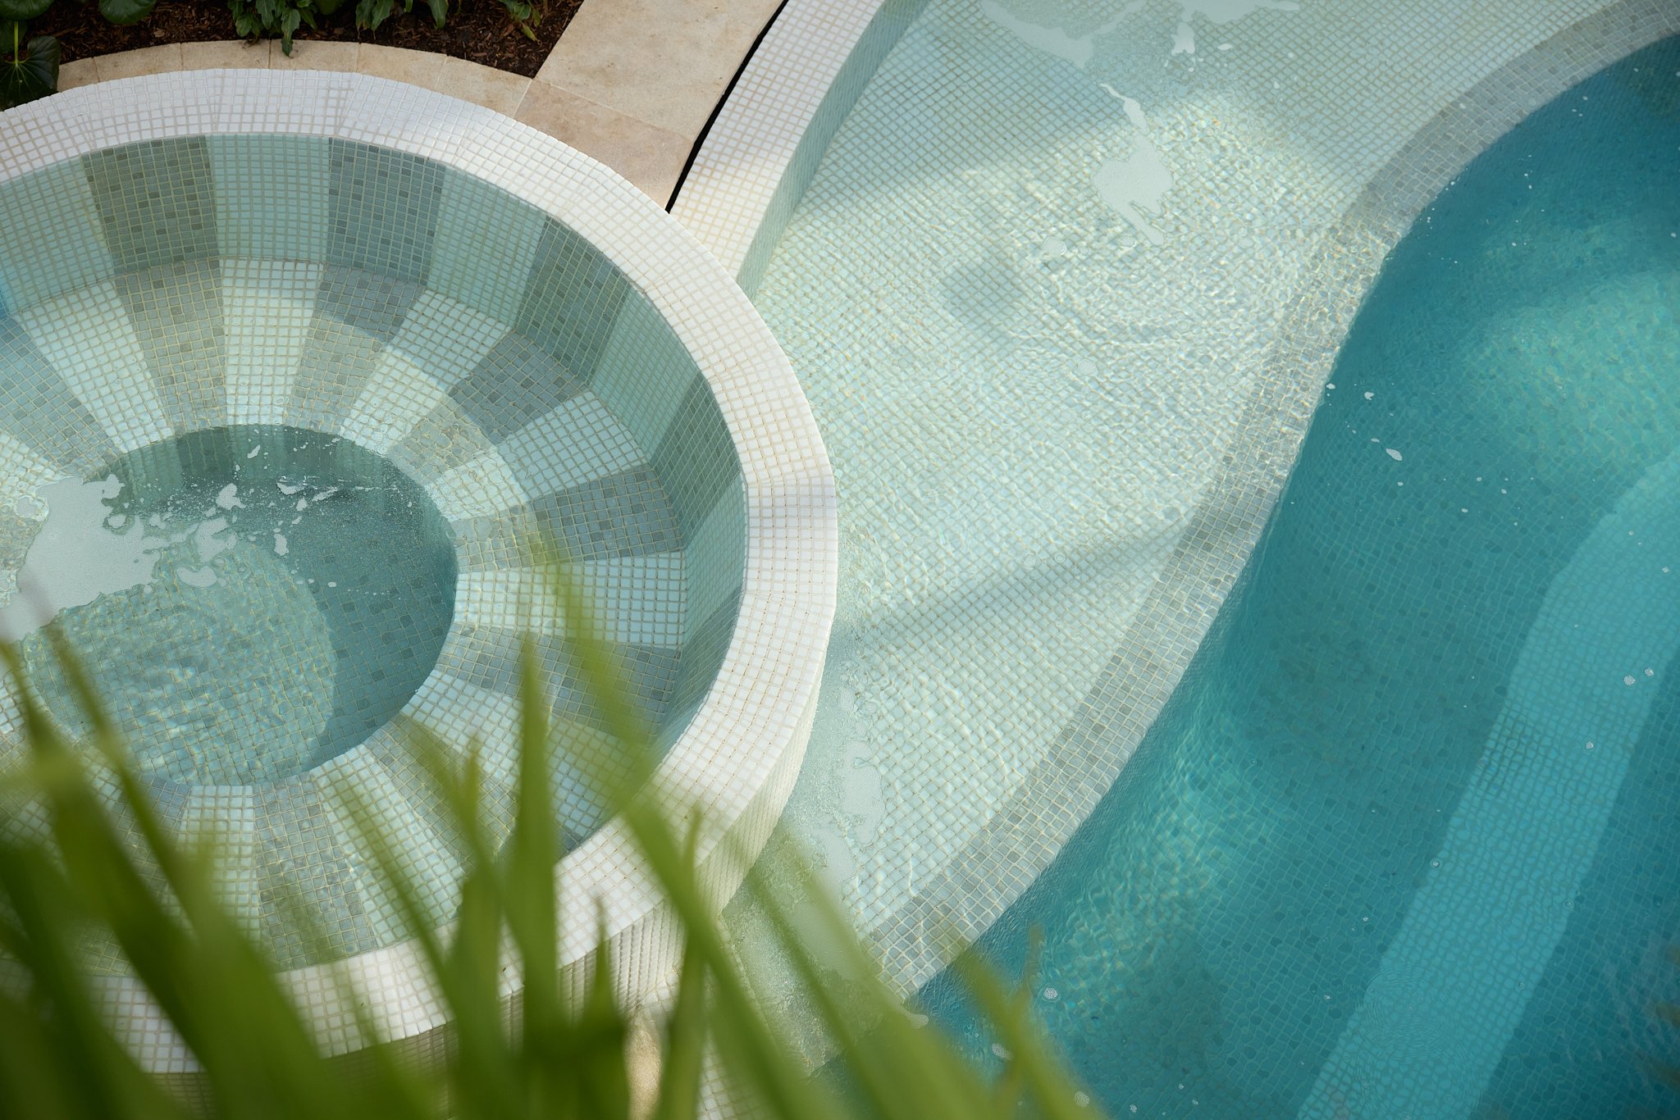
The courtyard is the gravitational centre of the house. The circular pool, spa, sunken lounge and surrounding landscape create a room without a ceiling, experienced from almost every part of the house. Water reflects light back into the interiors, planting softens the architecture and movement continually crosses its edges. Throughout the day, changing reflections redraw the relationship between inside and out.
Discipline ( 04 )
Materiality
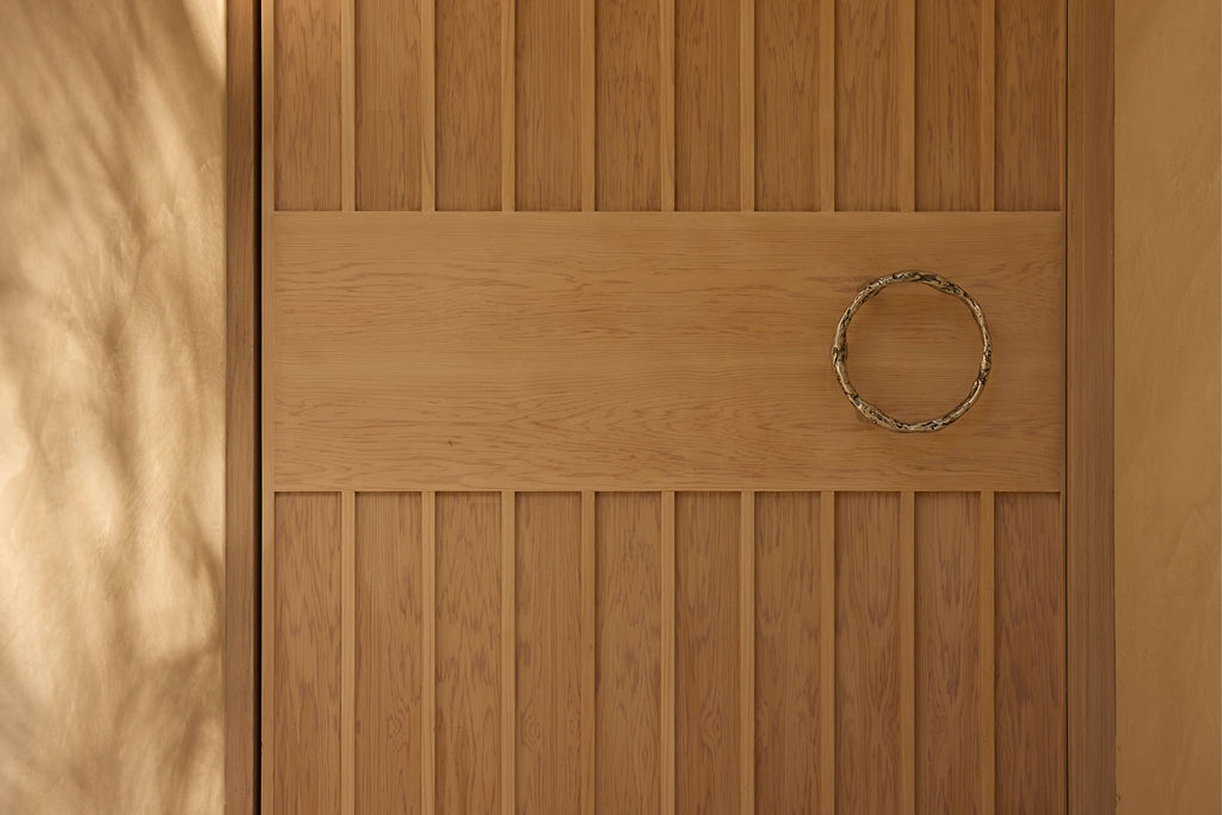
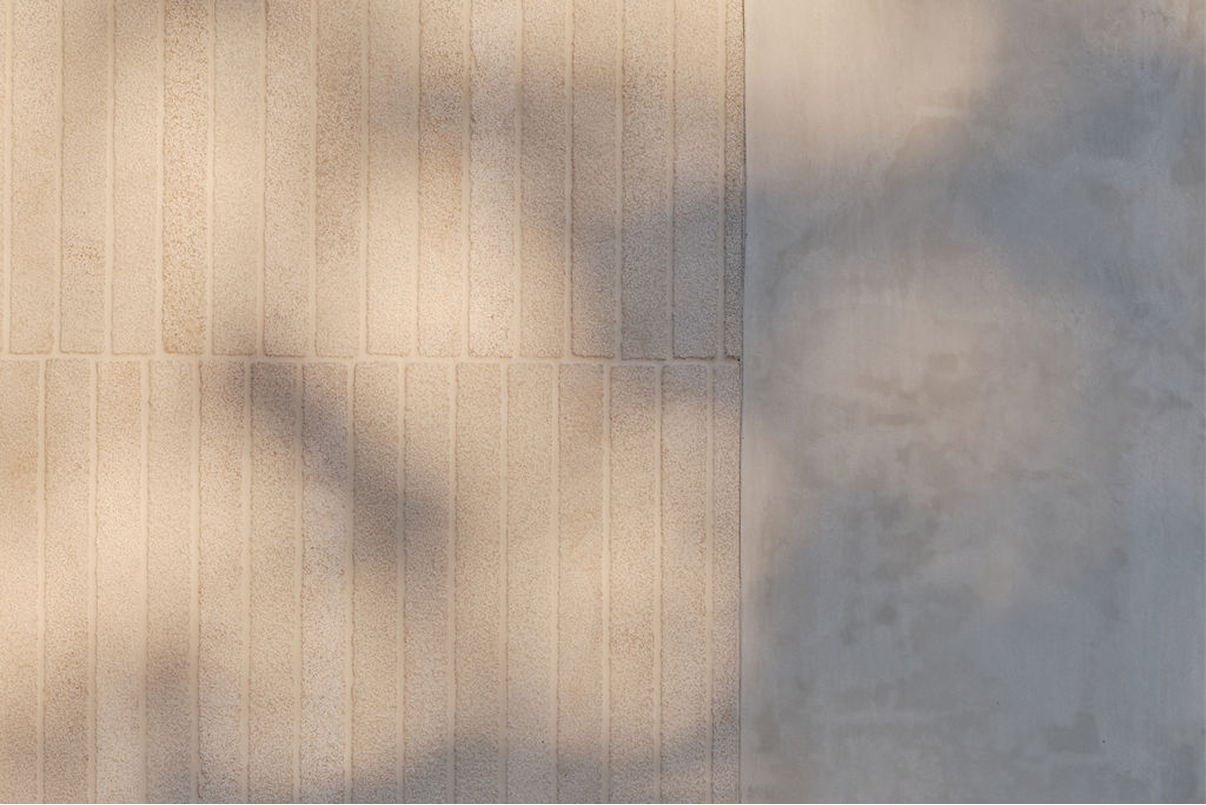
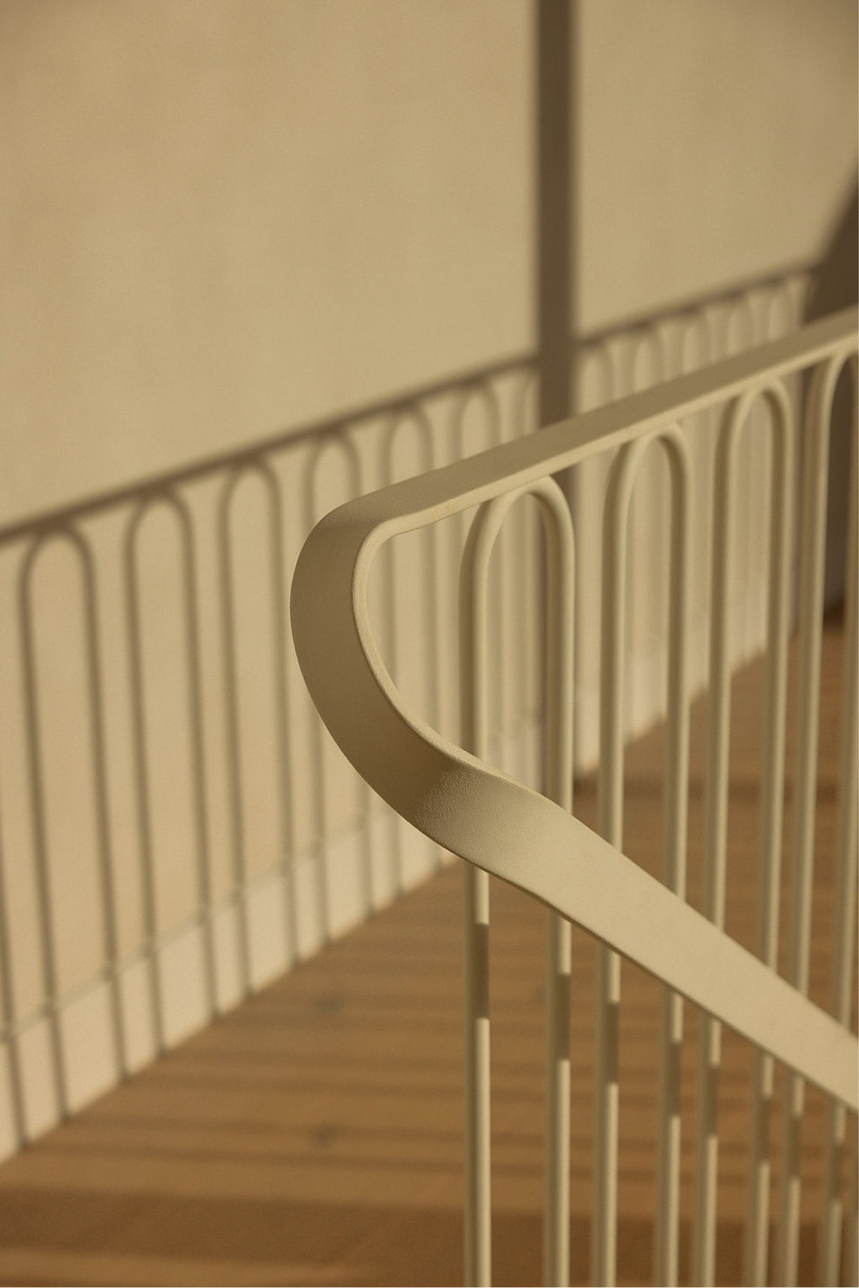
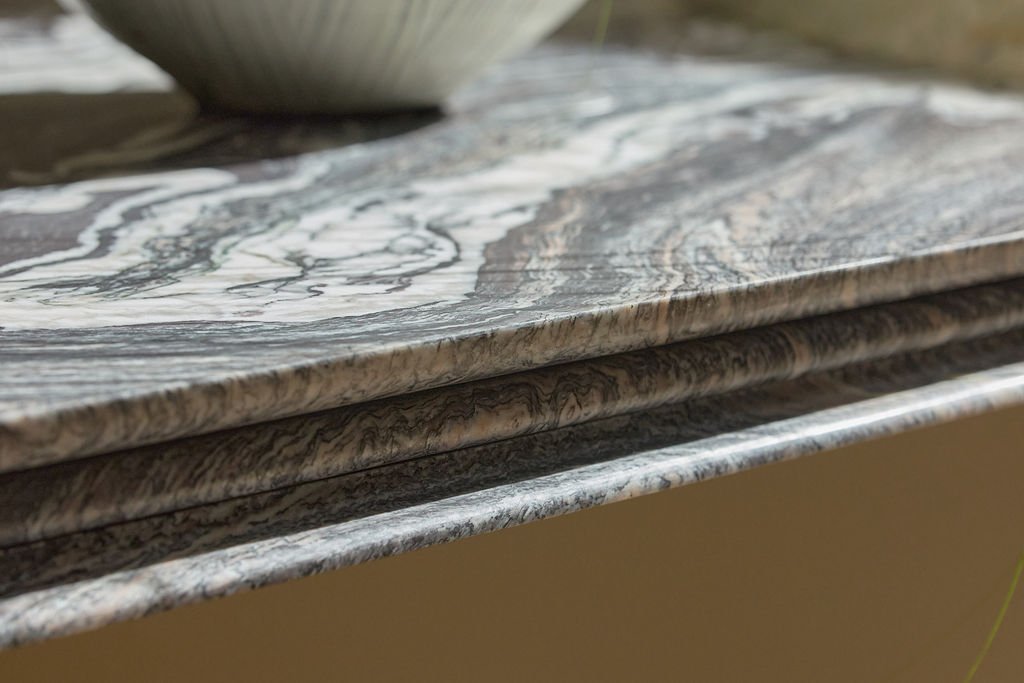
Materiality is experienced through honesty contrast and touch. Limestone bricks wraps the architecture with a warm, tactile weight; Breccia Stone introduces movement through the stair, while Italian Polina marble brings a softer geological landscape to the kitchen. Oak, brushed metal, limewash and burnished metal shift with light and use. Materials are allowed to meet, reflect, patinate and age — their relationships becoming as important as the materials themselves.
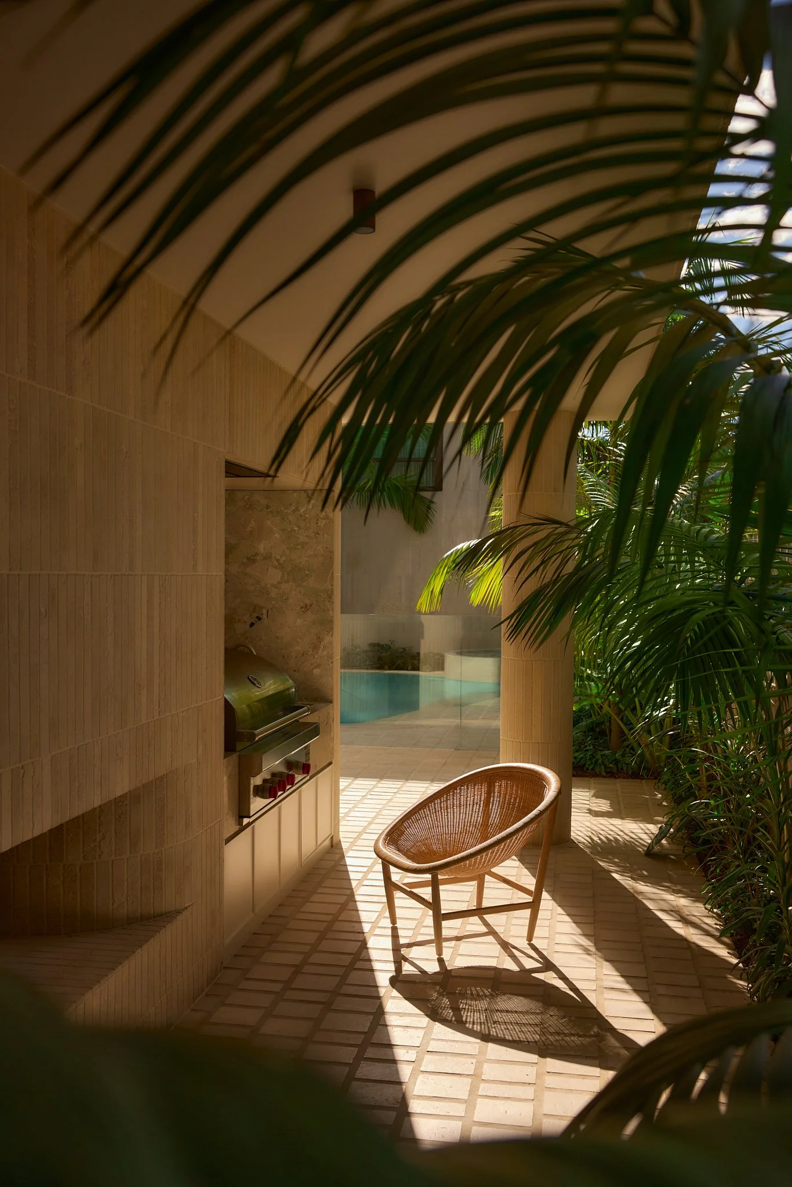
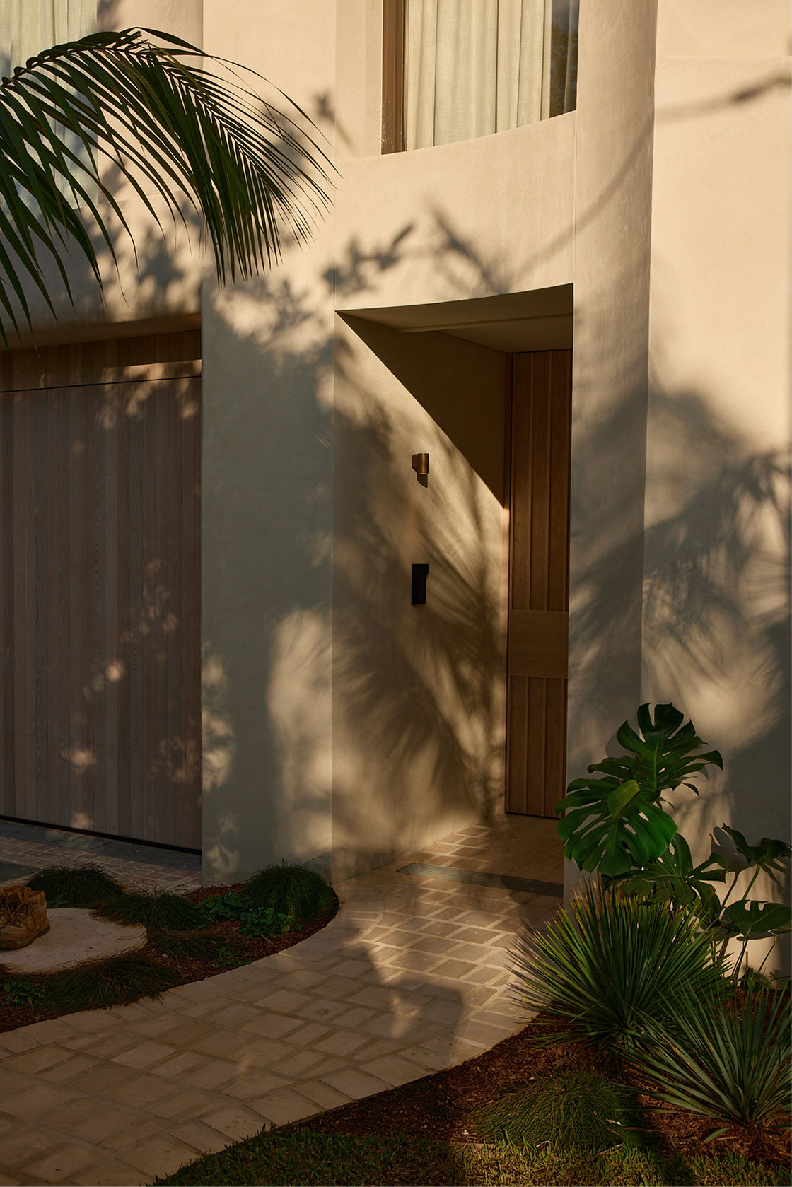
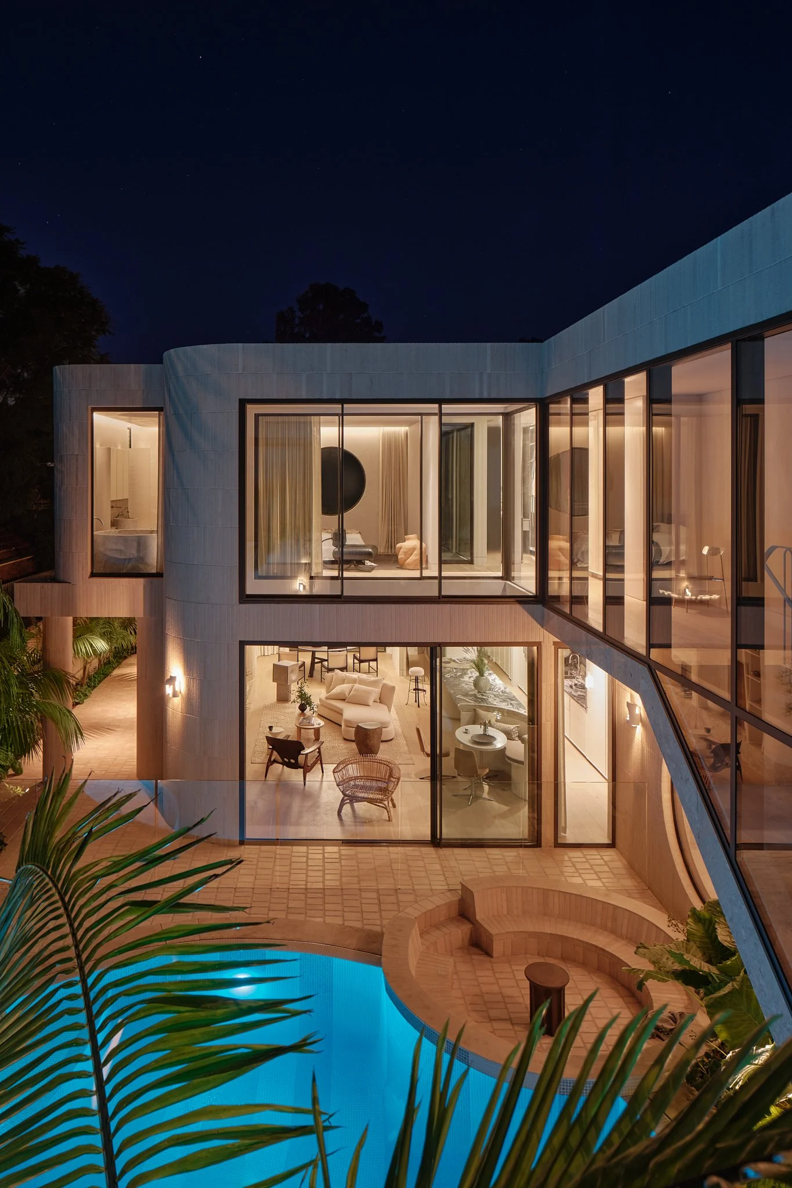
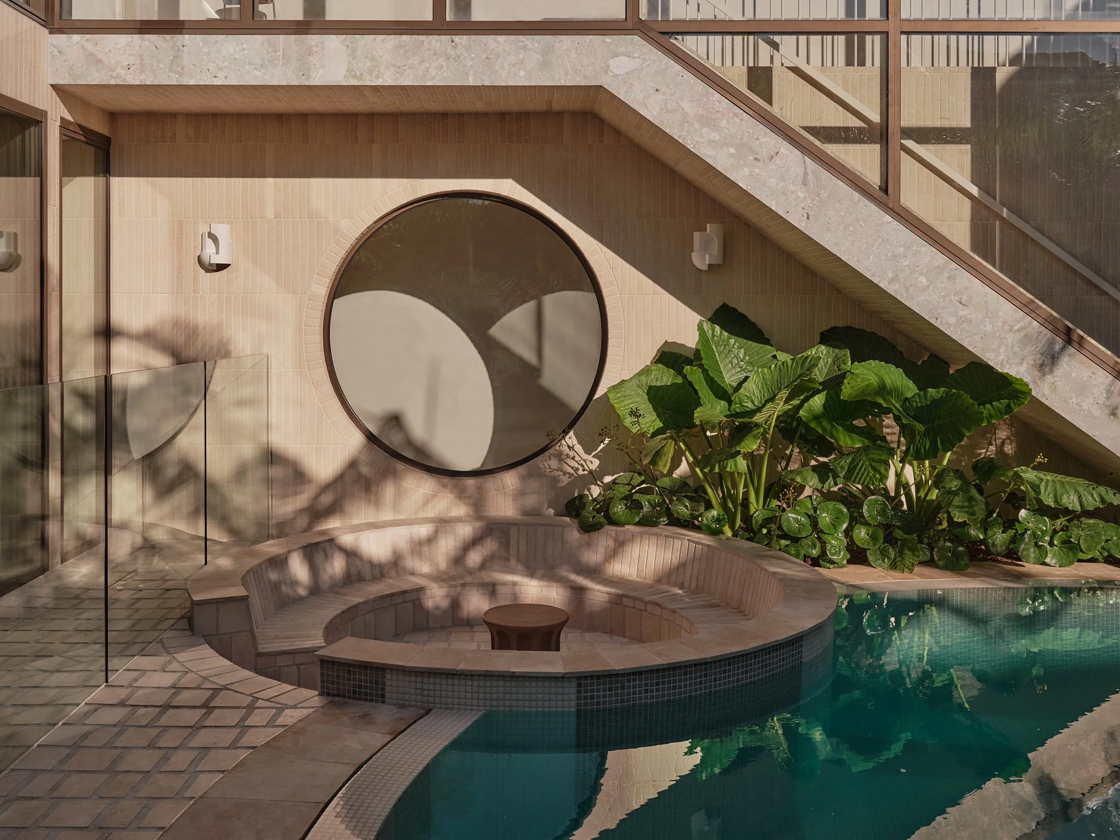
Concord House is designed around the rhythms of everyday life. Spaces for gathering, retreat and pause unfold around the courtyard and pool, allowing the house to shift naturally throughout the day. Over time, rooms become routines. Routines become rituals. Architecture becomes part of memory — leaving behind the feeling of home.